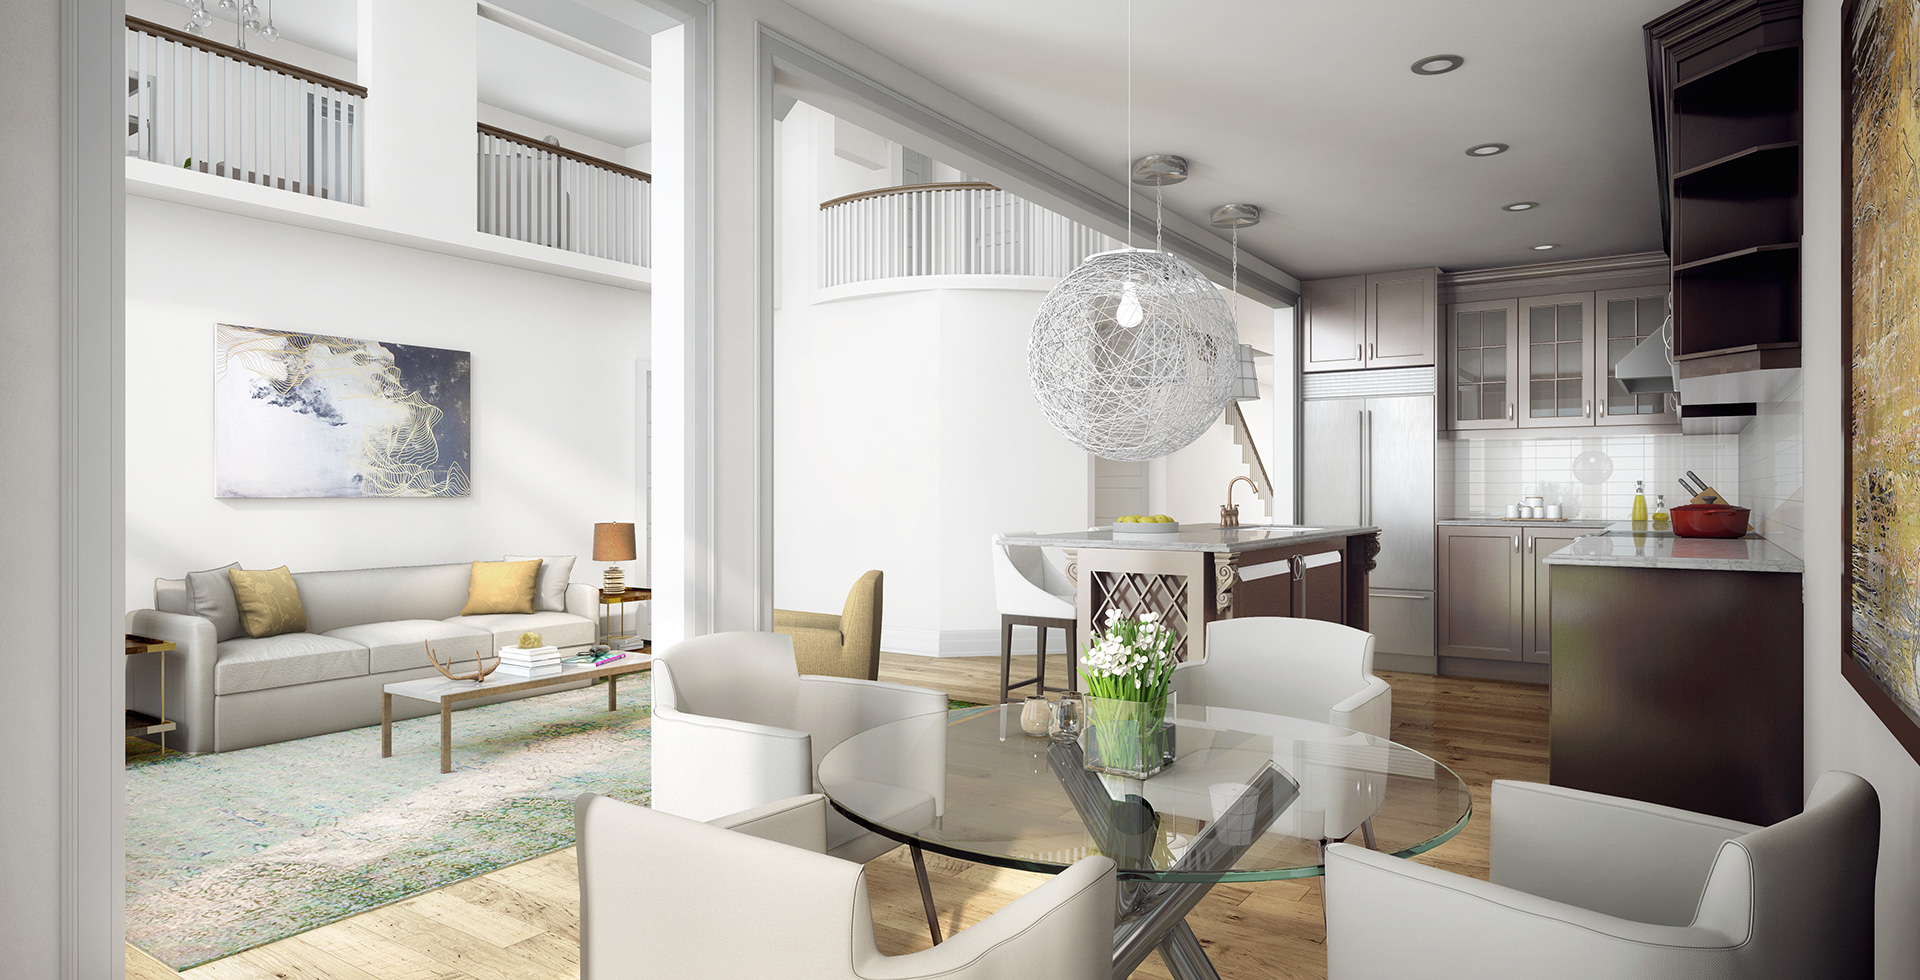
- Double height cathedral ceiling in great room.
- 9’ ceiling on main and second floor.
- 10’ Tray ceiling in second floor master bedroom.
- Main staircase, hand rail and stair nosing to be oak with natural finish.
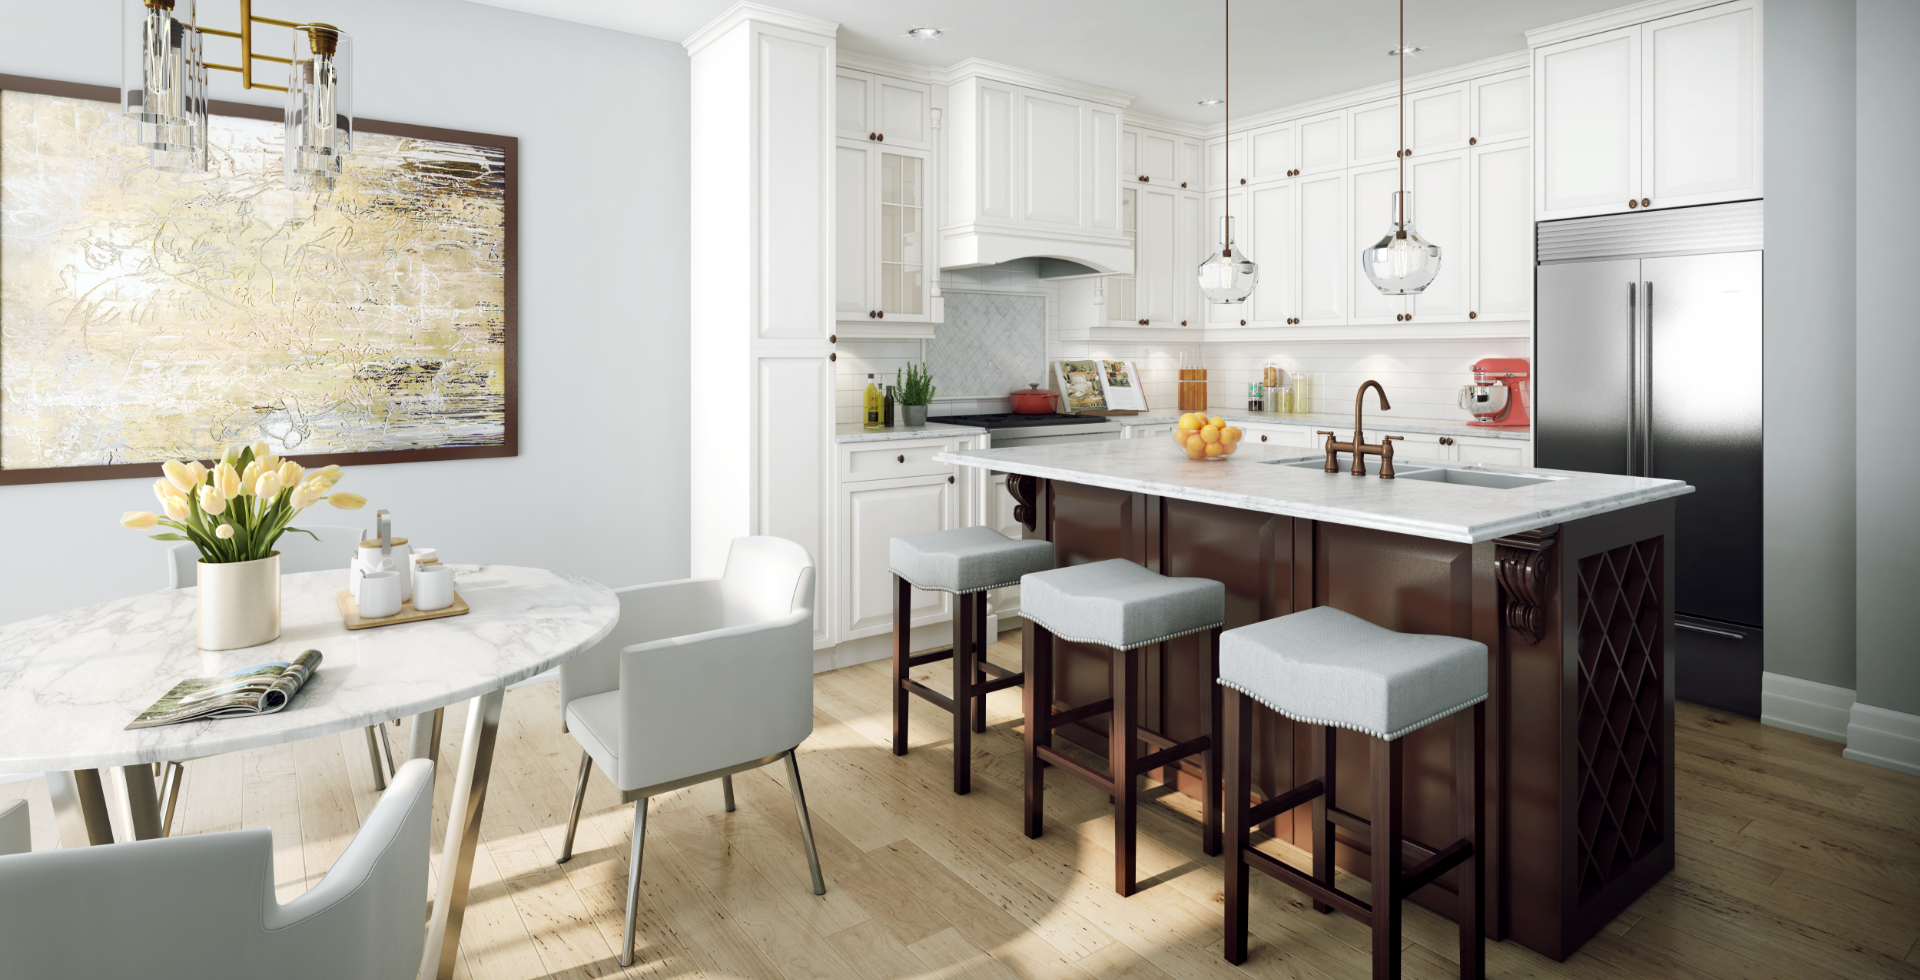
- Imported luxurious granite countertop of your choice F.V.S.S.*.
- 42” tall upper cabinets.
- Separate shower in master ensuite with waterproof light and frameless glass enclosure as per applicable plan.
- Oversized shower head in all separate showers.
- Central air conditioning.
- Spray foam insulation in garage ceiling below livable space in addition to cantilever areas with living space above (R31).
- R60 attic insulation.
- All ductwork professionally cleaned at time of occupancy.
- Upgraded baseboard and casing.
- Premium insulated sectional roll up garage doors.
- Asphalt paved driveway.
- Shut off valves installed on all fixtures.
- Coughlan Homes will bring your home to life with a structured cabling system to facilitate all your communication needs. Telecommunication, camera, television, voice, data and audio visual can be available throughout your house; 4 CAT 5 wires and 2 RG 6 wires are provided as standard.
- Sunken foyer and laundry room as per applicable plan.
- Smooth ceiling in kitchen, powder rooms, bathrooms, and laundry room.
- Choice of picket design, oak or iron F.V.S.S.*.
- Direct vent gas fireplaces in great rooms, as per applicable plan,
- with custom decorative mantle.
- Open concept kitchen designs.
- Decorative ornamental columns as per applicable plan.
- Computer loft or study as per applicable plan.
- Raised or vaulted ceilings as per applicable plan.
- Taller archways on main floor.
- Gourmet custom designed deluxe kitchen cabinets.
- Extended breakfast bar as per plan.
- Double stainless steel undermount sink.
- Single lever Moen with pull out faucet.
- Rough in for built-in dishwasher, predetermined location as per plan.
- Heavy-duty cable and outlet for stove.
- Stainless steel two speed hooded fan vented through a 6” duct to exterior.
- Luxury ensuite tub as per applicable plan.
- Ceramic wall tile for tub/shower enclosures up to the ceiling and including ceiling (excluding neo angle). Tiles to be chosen from F.V.S.S.*.
- Vanity with sink and single lever Moen faucet with lift rod drain in all bathrooms.
- Vanity in powder room.
- Mirror above full width of vanity to 42” above counter.
- Make-up bar lighting.
- Single lever Moen shower faucet with posi-temp feature in all shower stalls.
- Laminated counter-tops as per Vendor’s wide range of samples.
- Exhaust fan in all bathrooms with separate switch.
- All basins and toilets are Vitreous China (American Standard).
- All shower bases to be pre-formed.
- Privacy locks on all bathroom doors.
- Ceramic towel bar, toilet paper dispenser and soap holder in all bathrooms.
- Rough-in 3-piece bathroom in basement (drains only – no water supply)
- Forced air high efficiency gas furnace with electronic ignition.
- LOWE and ARGON (with insulated spacers) clay vinyl windows.
- Exposed main square ductwork in basement to be sealed with foil tape.
- Hot water tank is a rental unit. Purchaser to execute agreement with designated supplier prior to closing.
- Energy Star qualified exhaust fans in all bathrooms including powder room
- Heat recovery ventilator (HRV).
- Washable latex paint on interior walls throughout finished areas (one colour throughout, chosen F.V.S.S.*).
- Interior trim and doors to be painted white.
- Sprayed stippled ceilings with 4” scraped border in all rooms except kitchen, breakfast area, bathrooms and laundry, which will have smooth ceilings. All closet ceilings will be completely stippled.
- Ceramic floor in front foyer, powder room, all bathrooms, laundry room (excluding basement locations), kitchen and breakfast areas as per applicable plans from a wide selection of Vendor’s samples.
- Natural oak hardwood or premium broadloom on balance of main floor
- Quality 35 oz. broadloom with high density chip foam underpad on second floor. Choose from a wide selection of Vendor’s samples, one colour throughout.
- All subfloors 5/8” spruce tongue and groove plywood.
- All subfloors nailed and screwed.
- Single basin laundry tub inset in cabinet for main or second floor laundry rooms as per applicable plan.
- Heavy-duty outlet for dryer with exterior vent.
- Door from garage to laundry room and/or interior as per applicable plan. Note: Grade conditions may require the installation of stairs or landing with stairs (located inside the garage), which may limit depth of garage and vehicle access.
- Taps (hot and cold water faucet) for laundry tub and drain for washer.
- Wide range of ceramic F.V.S.S.* for main or second floor laundry rooms.
- Main floor archways to be trimmed.
- Quality profile door stop trim in all tiled and hardwood floor areas.
- Your choice of Interior Doors styles F.V.S.S.*.
- Quality brushed nickel hardware on all interior doors and front door gripset.
- Shelf and rod in all bedroom closets.
- All operating windows are complete with screens (one operating window per room).
- Quality Energy Star rated clay vinyl casement windows at front with mullion bars.
- Quality vinyl casement windows on sides and rear of house as per plans.
- Quality vinyl sliding basement windows.
- Two-panel thermal sliding patio door to rear yard with sliding screen as per plan.
- All windows clay coloured.
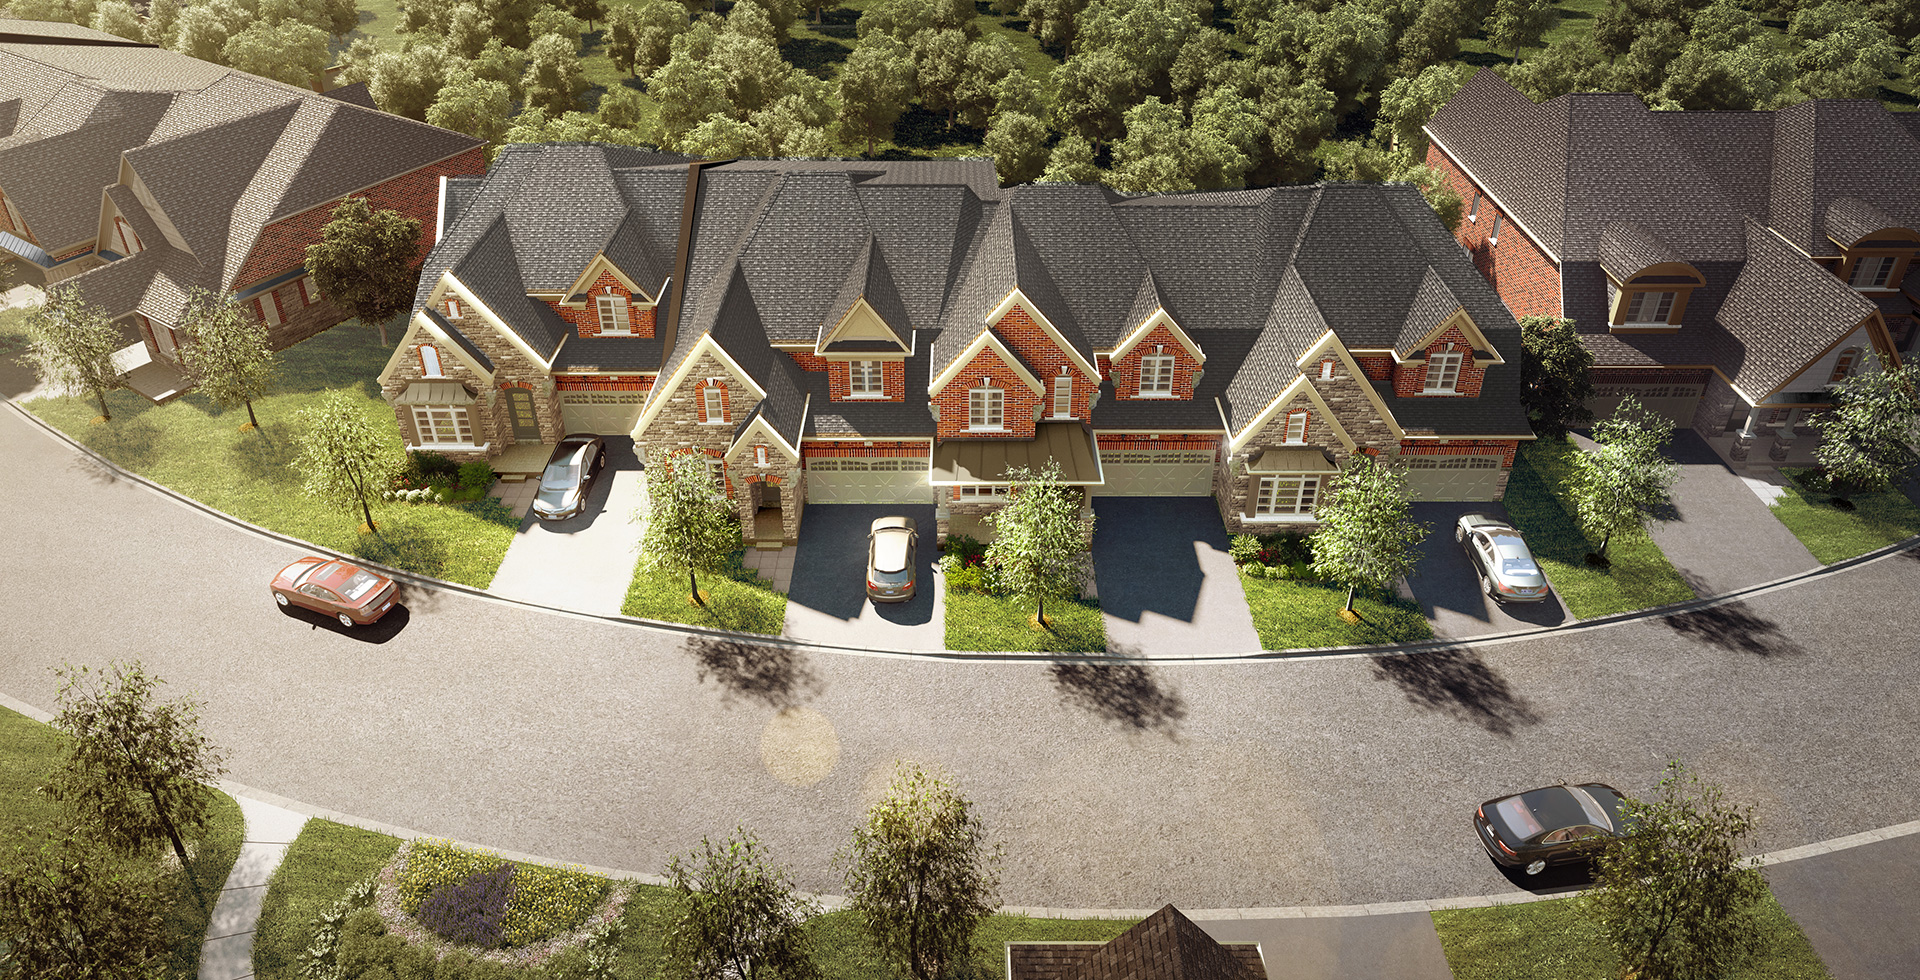
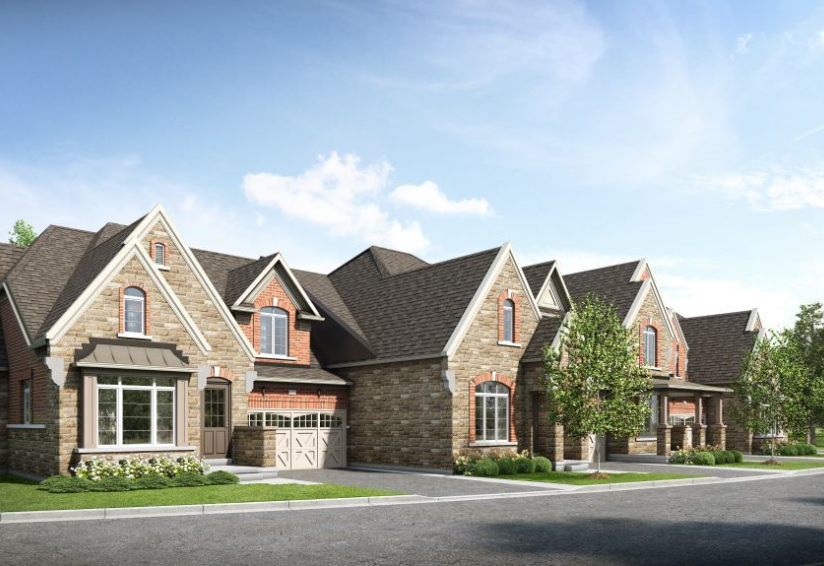
- Architecturally controlled elevations and exterior colour packages.
- Engineered floor system.
- Quality Roof Shingles with limited lifetime warranty.
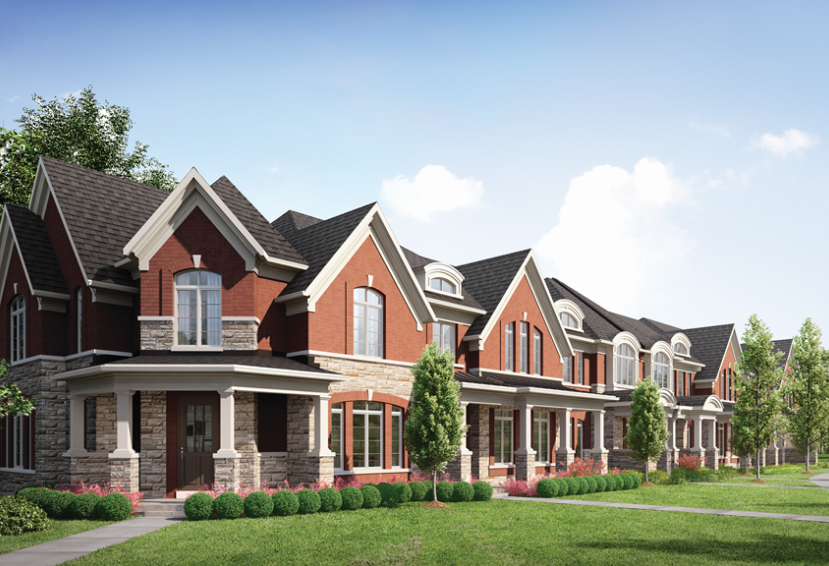
- Principally all clay brick with stone combinations where indicated as per plan.
- Maintenance-free aluminum soffit, fascia, eaves trough, down spouts and frieze boards.
- 36” steel thermal insulated front door.
- Two exterior water taps, locations vary as per model type.
- Raised slopes on roof pitches (as per plan).
- Basement to be poured concrete with drainage membrane and weeping tiles where applicable.
- Ceilings and walls may be modified to accommodate mechanical systems.
- Poured concrete front porch.
- Concrete garage floor with reinforced grade beams.
- Number of steps and their location at front and rear may vary from that shown on floor plans due to grading conditions and municipal requirements.
- Fully sodded front and back yards.
- Decorative house numbers.
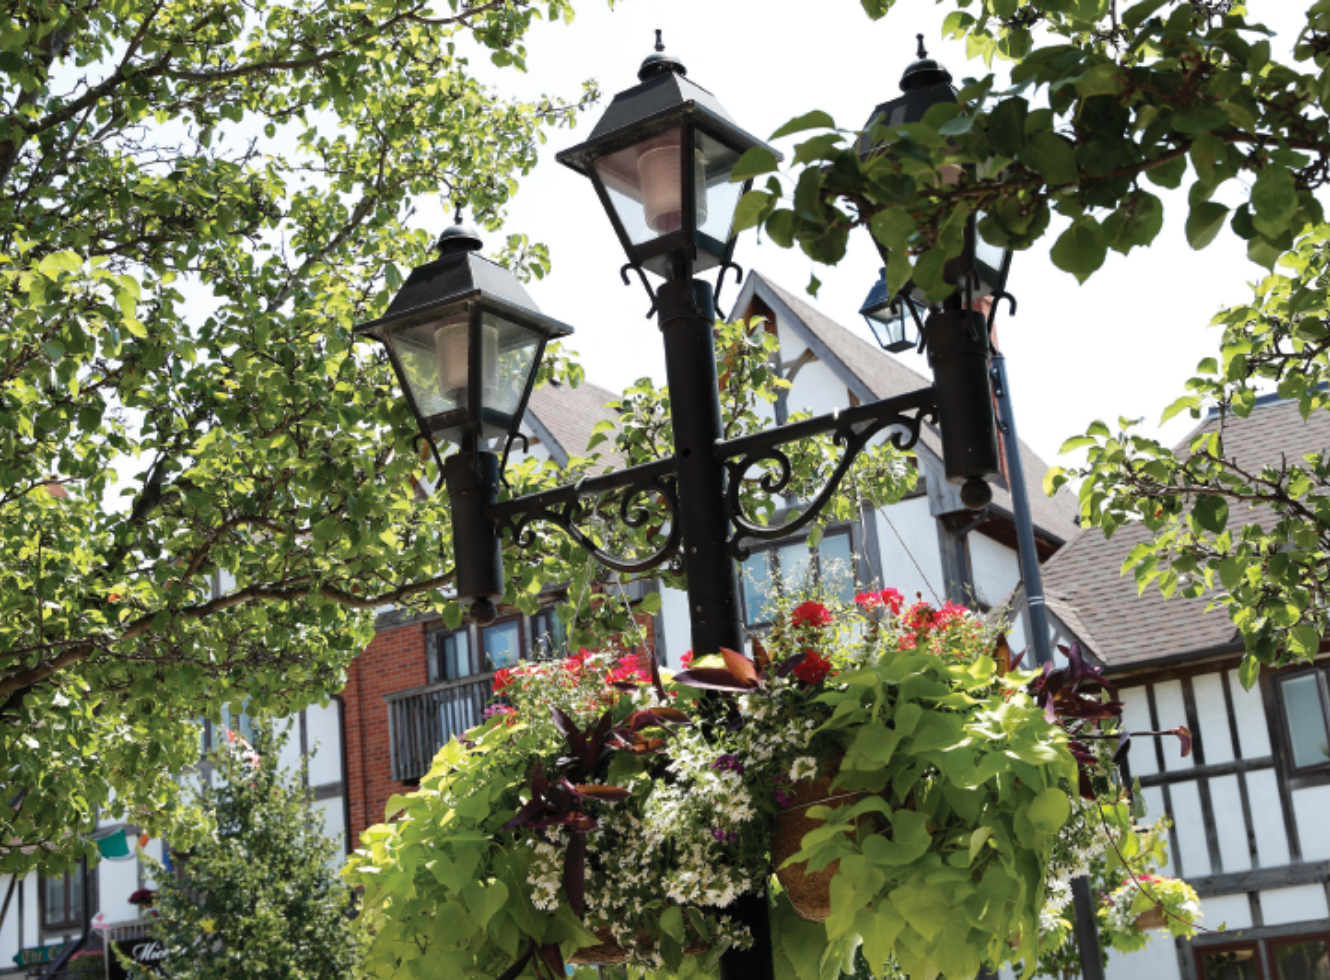
- Quality exterior coach lamps as per plan.
- Door from garage to laundry room and/or interior as per applicable plan.
- Note: Grade conditions may require the installation of stairs or landing with stairs (located inside the garage), which may limit depth of garage and vehicle access.